
Address
6941 Greeley Avenue, Huber Heights, OH
Price
$ 360,000
Property Attributes
- MLS#972702
- TypeSingle Family
- Listing Status Active
- CountyMontgomery
- CityHuber Heights
- NeighborhoodCity/Dayton Rev
- Zip45424
- Style
- Year Built2000
- Price$ 360,000
- Bedrooms4
- Full Bathrooms2
- Half Bathrooms1
- Sqr Footage2427
- Lot Size0.29 Acres
Data Source:
Dayton Ohio MLS (DTON)
Property Description
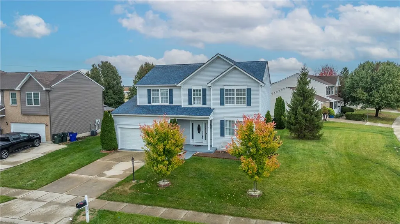
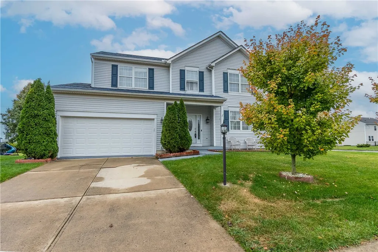
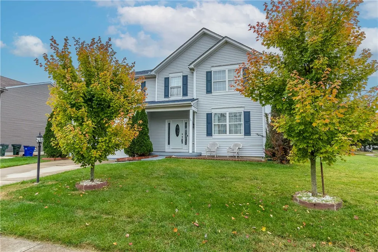
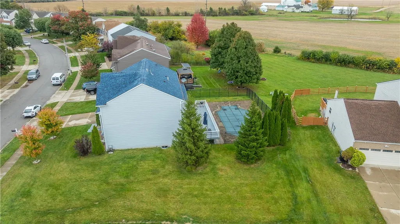
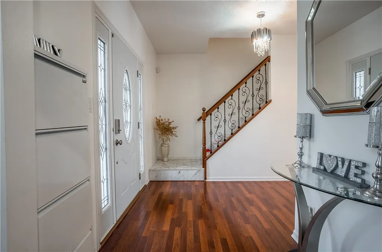
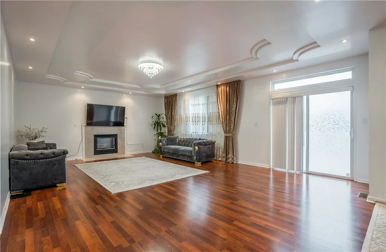
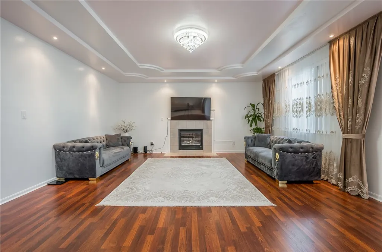
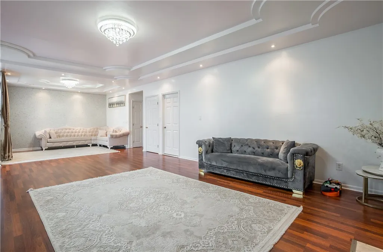
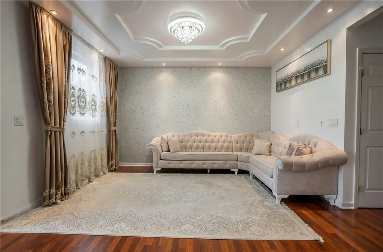
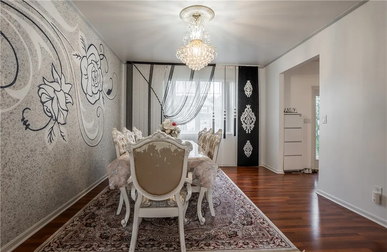
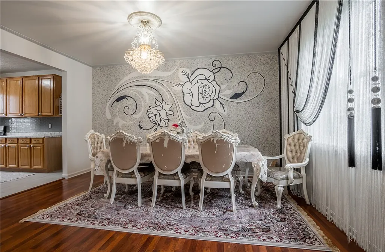
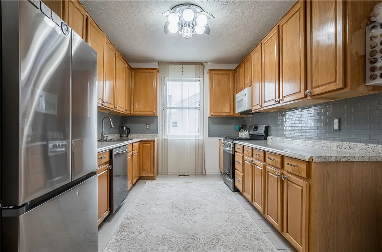
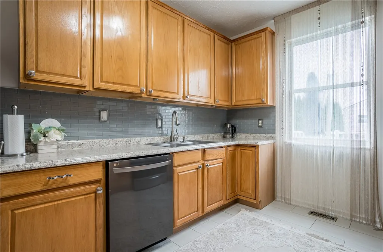
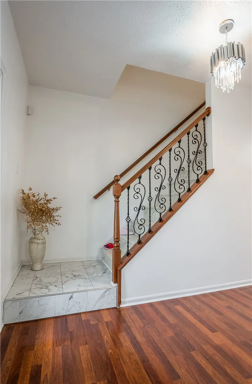
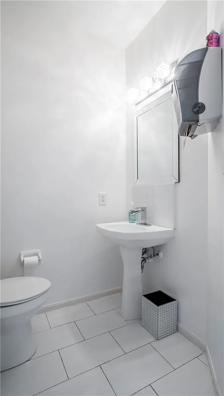
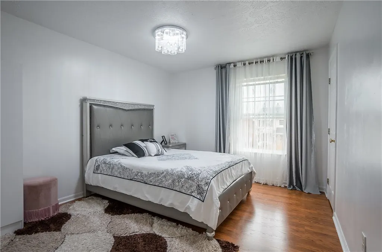
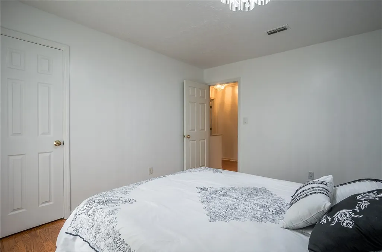
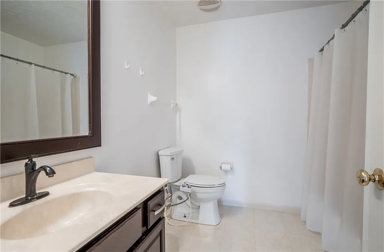
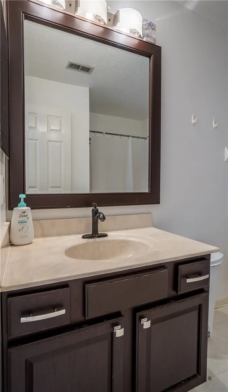
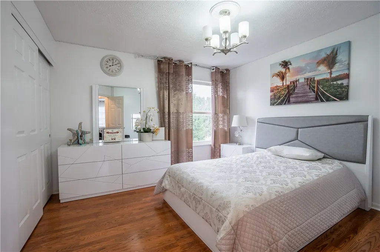
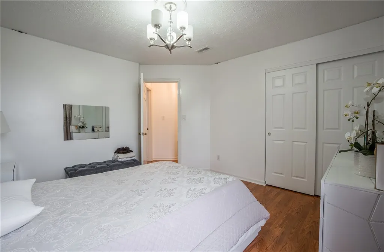
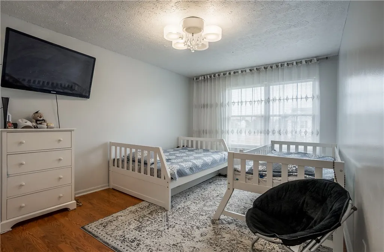
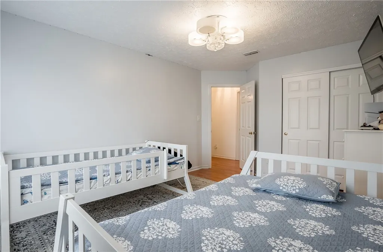
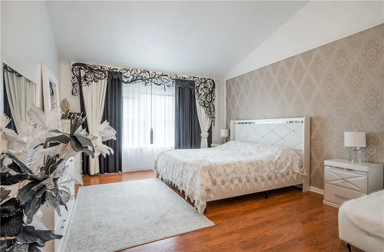
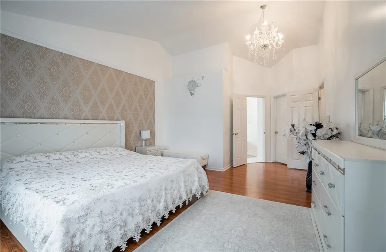
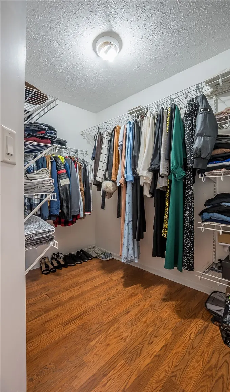
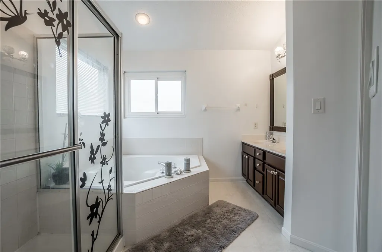
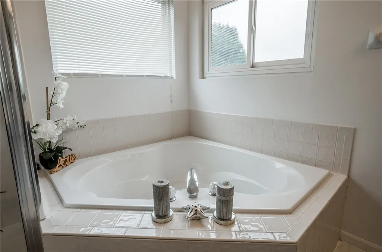
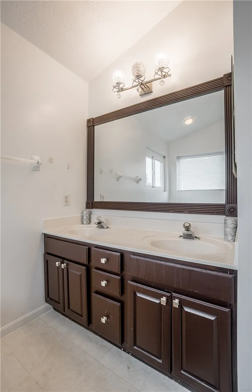
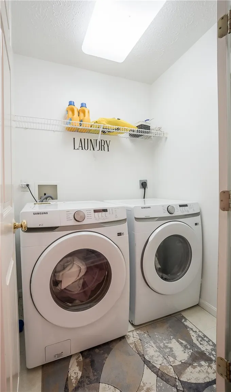
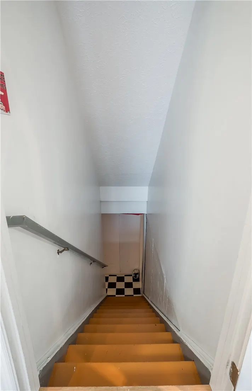
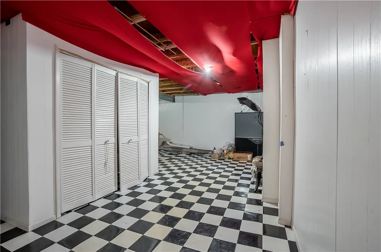
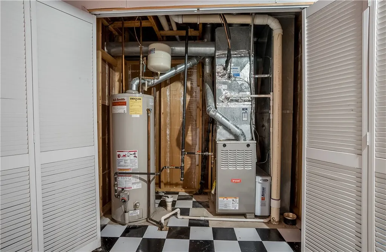
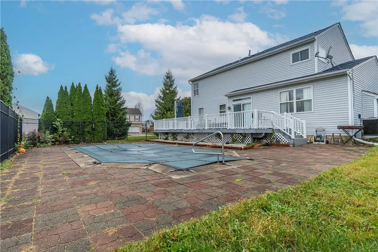
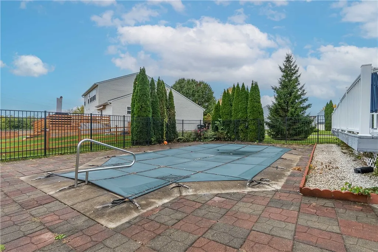
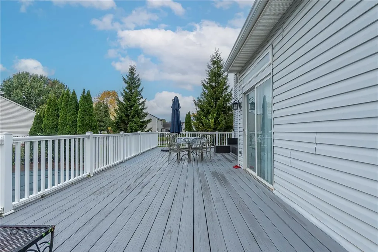
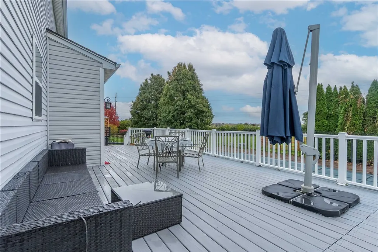
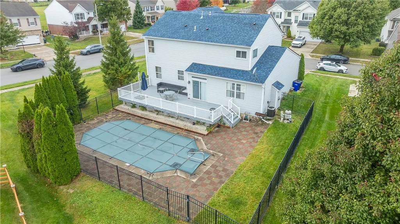
Welcome Home to this updated 2-Story House in the popular Heritage Park Community. An expansive open concept first level provides designated areas for hosting. Formal dining room, 2 living rooms. Oak cabinetry and stainless steel appliances anchor the kitchen, which features a pantry, gas stove and an updated backsplash. LVP flooring throughout. Don't miss-out the intricate ceiling work on an already 9ft ceiling which gives the main level living area a much bigger feel. Upper level contains four bedrooms, 2 full bathrooms and a second-floor laundry. The primary suite features vaulted ceilings, a walk-in closet and a private bath with dual sinks, a garden tub, and a separate shower. Additional space is available in the semi-finished basement, which is plumbed for a future bathroom. Outside, the 0.29-acre corner lot features a 15x30 in-ground pool, and a deck. This outdoor space provides a serene and tranquil setting for relaxation. Fully fenced-in backyard with wrought iron fence. 40X14 Deck. Roof 2019. HVAC 4+Years. Water Heater 2+Years.
| Price History | |
|---|---|
| 11/6/2026 | Listed $360,000 |
General Features
| Possession | Close Of Escrow |
|---|---|
| HOA Fee | 325 |
| Pool Features | Pool |
| Property Subtype | Single Family Residence |
| Assoc Fee Paid Per | Annually |
| County | Montgomery |
| Property Type | Residential |
| HOA | true |
| Subdivision Name | City/Dayton Rev |
| Garage Y/N | true |
| Status | Active |
| City | Huber Heights |
| High School District | Huber Heights |
| Zoning Description | Residential |
| Lot Size Square Feet | 12632 |
| Standard Status | Active |
| Middle/Junior School District | Huber Heights |
| Elementary School District | Huber Heights |
| Property Sub Type Additional | Single Family Residence |
| Heating | Forced Air,Natural Gas |
| Cooling | Central Air |
| Appliances | Cooktop,Dishwasher,Microwave,Refrigerator,Gas Water Heater |
| Garage Spaces | 2 |
| Architectural Style | Contemporary |
| Construction Materials | Aluminum Siding |
| Year Built | 2000 |
| Stories Count | 2 |
| Levels | Two |
| Total Rooms | 8 |
| Full Baths | 2 |
| Availability Date | 2026-11-06T00:00:00Z |
| PostalCity | Huber Heights |
| Legal Description | 82663 VILLAGES OF PHEASANT RIDGE SEC 3 |
Interior Features
| Basement (Y/N) | true |
|---|---|
| Air Conditioning Y/N | true |
| Heating Y/N | true |
| Fireplace Y/N | true |
| Interior Amenities | Ceiling Fan(s),Cathedral Ceiling(s),Galley Kitchen,Pantry,Remodeled,Vaulted Ceiling(s),Walk-In Closet(s) |
| Window Features | Vinyl |
| Half Baths | 1 |
| Total Bedrooms | 4 |
| Total Baths | 3 |
| LivingAreaSource | Assessor |
| Basement | Full,Partially Finished |
| Fireplace Features | Electric |
Exterior Features
| Lot Size Area | 12632 |
|---|---|
| Lot Size Acres | 0.29 |
| Waterfront Y/N | false |
| Building Area Total | 2427 |
| Lot Dimensions | 12632 |
| Parking Features | Garage,Two Car Garage |
Amenities
- Foreclosure
- Views
- Short Sale
- New Construction
- Adult 55+
- Lease To Own
- No HOA Fees
- Furnished
- Primary On Main
- Air Conditioning
- Seller Finance
- Green
- Fixer Upper
- Horse
- Golf
- Fireplace
- Deck
- Garage
- Basement
- Pool
Property vs Single Family Average in 45424
Price
Year Built

 © 2026 Dayton Area Board of Realtors. All rights reserved. Information deemed to be reliable but not guaranteed. The data relating to real estate for sale on this website comes from Dayton Area Board of Realtors and the Broker Reciprocity Program.sm. Real estate listings held by brokerage firms other than Anderson Office are marked with the BR logo and detailed information about them includes the name of the listing brokers. Listing broker has attempted to offer accurate data, but buyers are
 The data relating to real estate for sale on this web site comes
in part from the Broker Reciprocity™ program of the Multiple
Listing Service of Greater Cincinnati. Real estate listings held by
brokerage firms other than Anderson Office are marked with the MLS ™ logo
(the small logo to the left) and detailed information about them includes
the name of the listing brokers. The information herein is furnished by the property owner in good faith
